Private houses · 26
Private house design
We design houses and villas for a specific site: first the placement and the views, then the layouts, then the structure. You get a set of drawings a builder can work from without asking questions.
400 ₽
per m², architectural set
Plans, elevations, sections, 3D
1 470 ₽
per m², full set
Every section, ready to build
24/7
Rush jobs
Seven days a week

 House near Moscow

 Gorki House
 Entrance porch
 Private house in Kratovo
 Balconies of a private house
 Private house
 Timber Frame House

 House near Moscow

 House in Tver Region

 Tropical Villa

 Villa Arka

 Four Villas in Ubud

 Villa Complex in Ubud
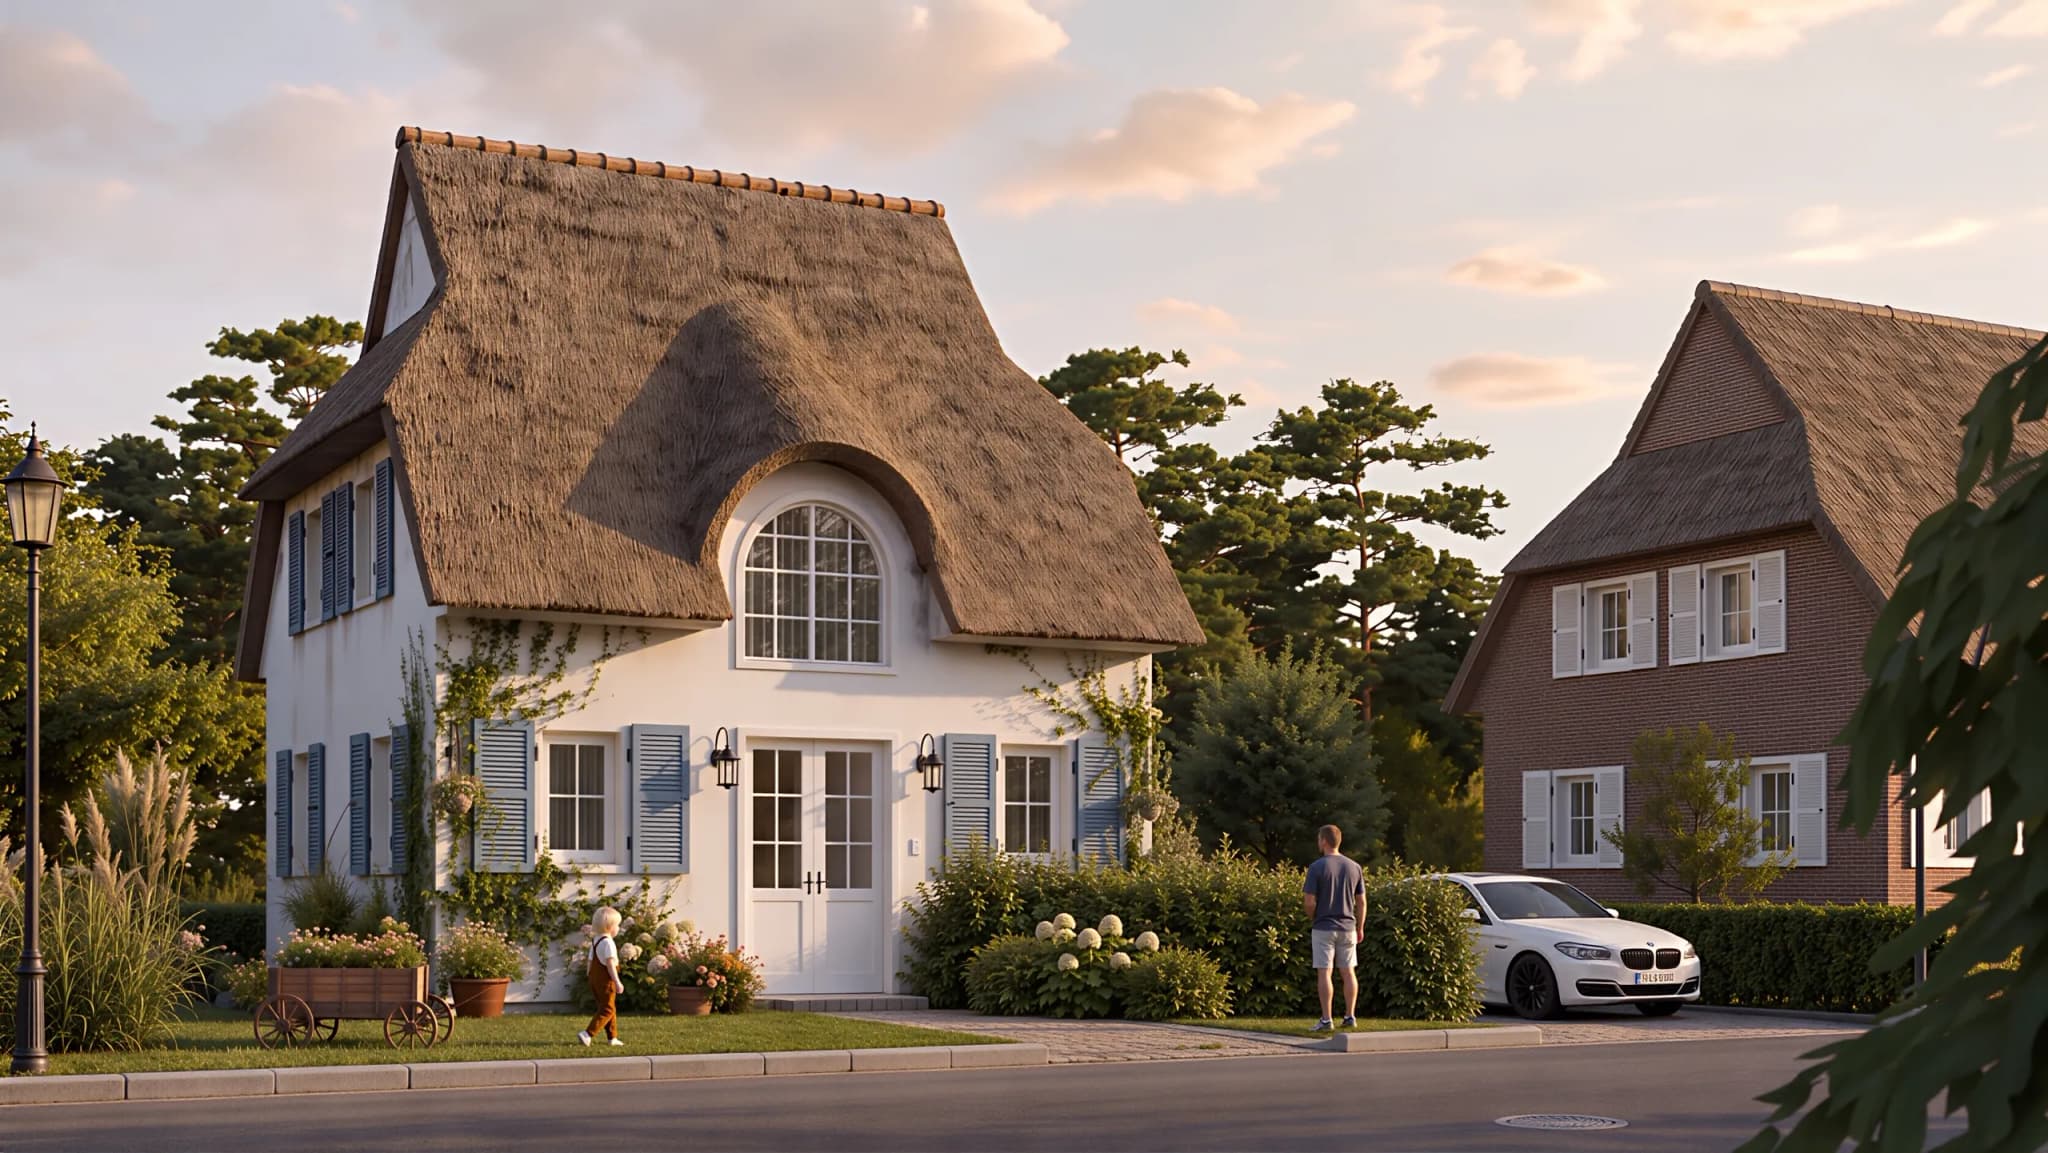 Dutch Village estate
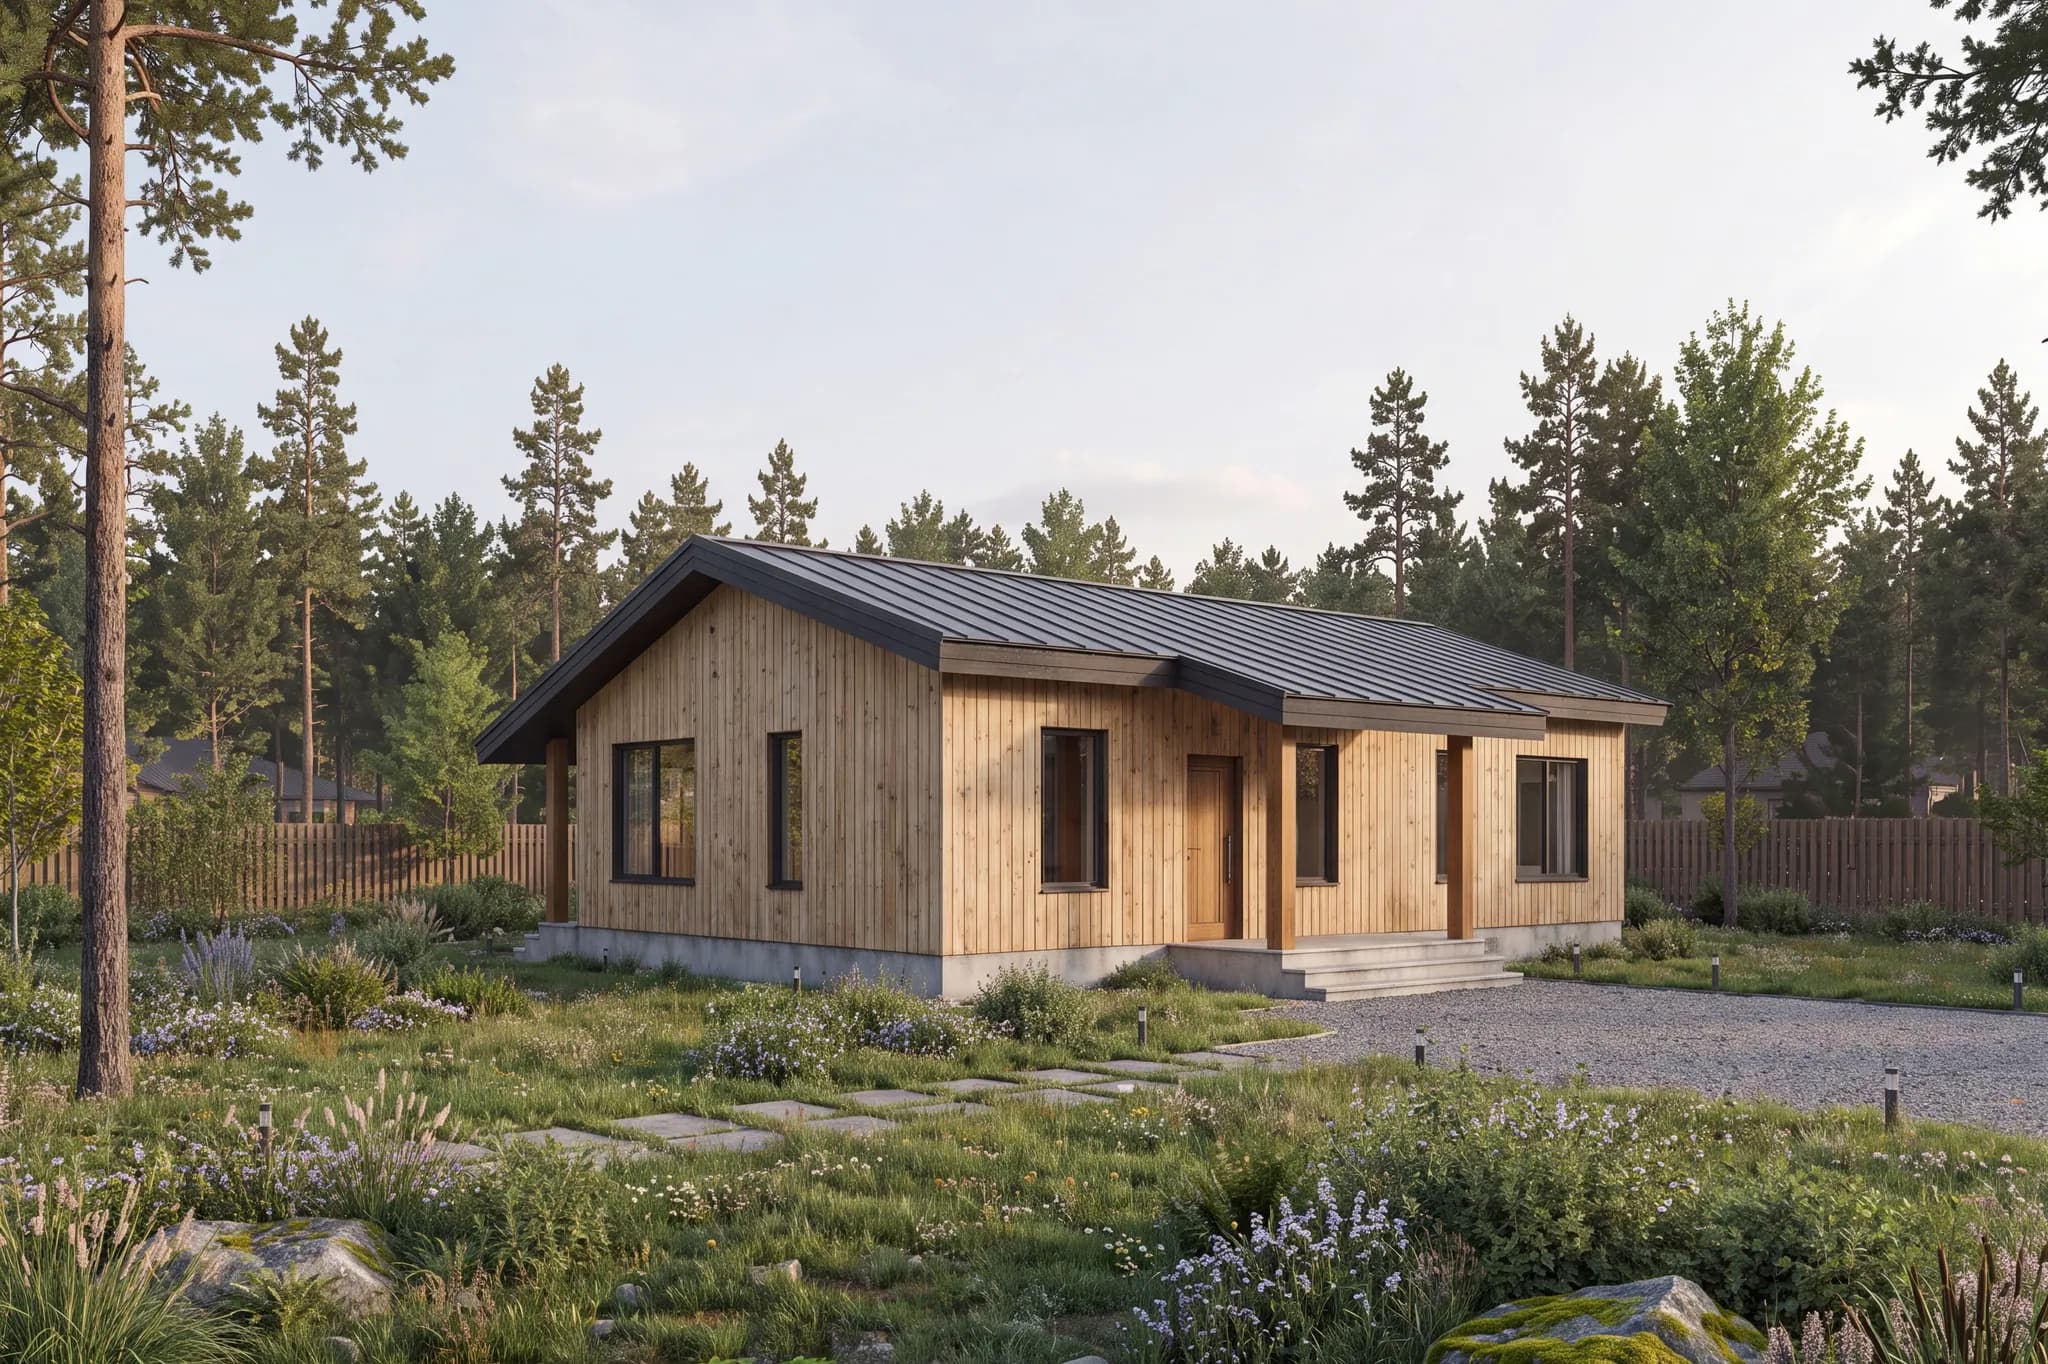 Frame house, 139 m², terrace off the living room
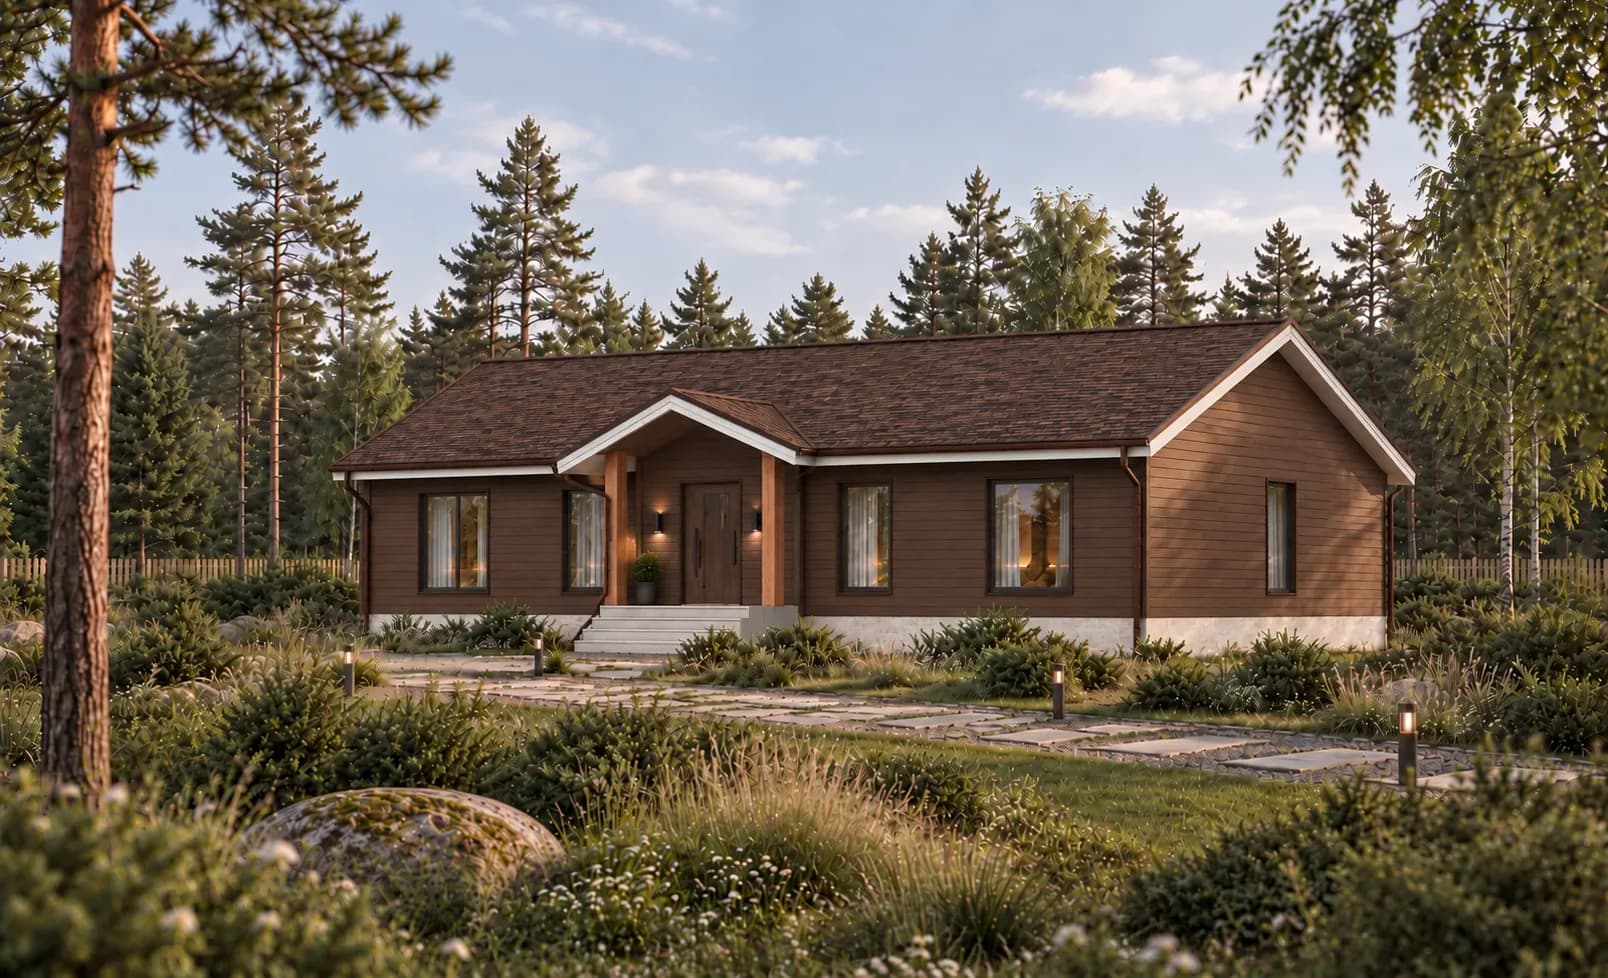 Frame house, 149 m², two wings
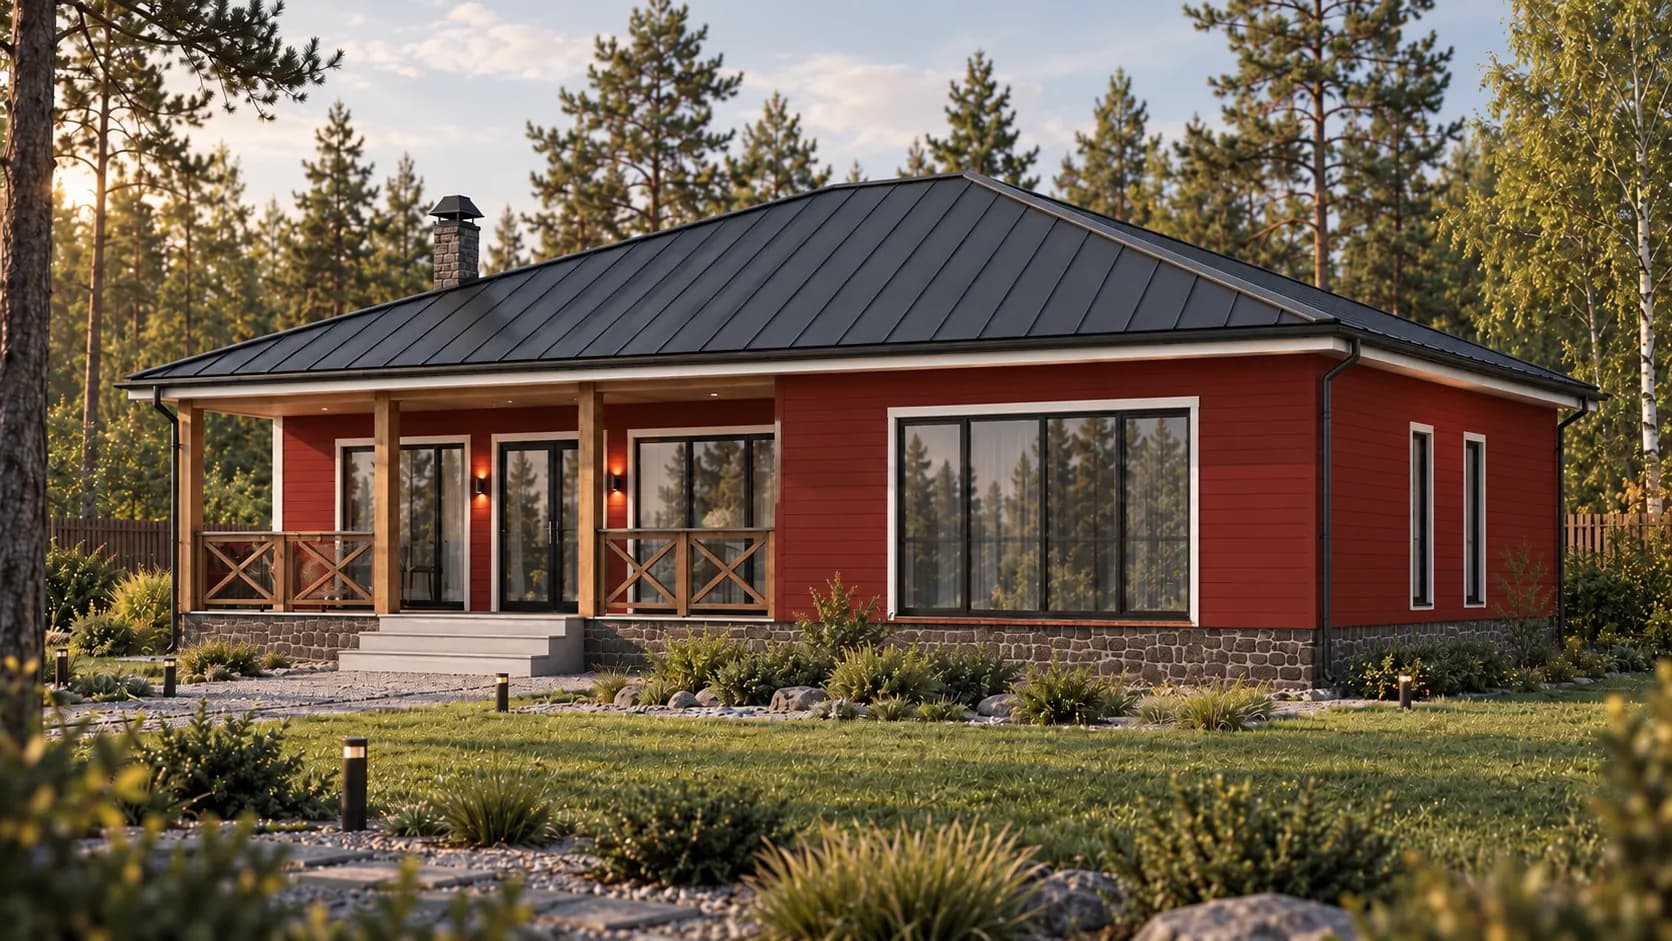 Frame house, 199 m², wrap-around veranda
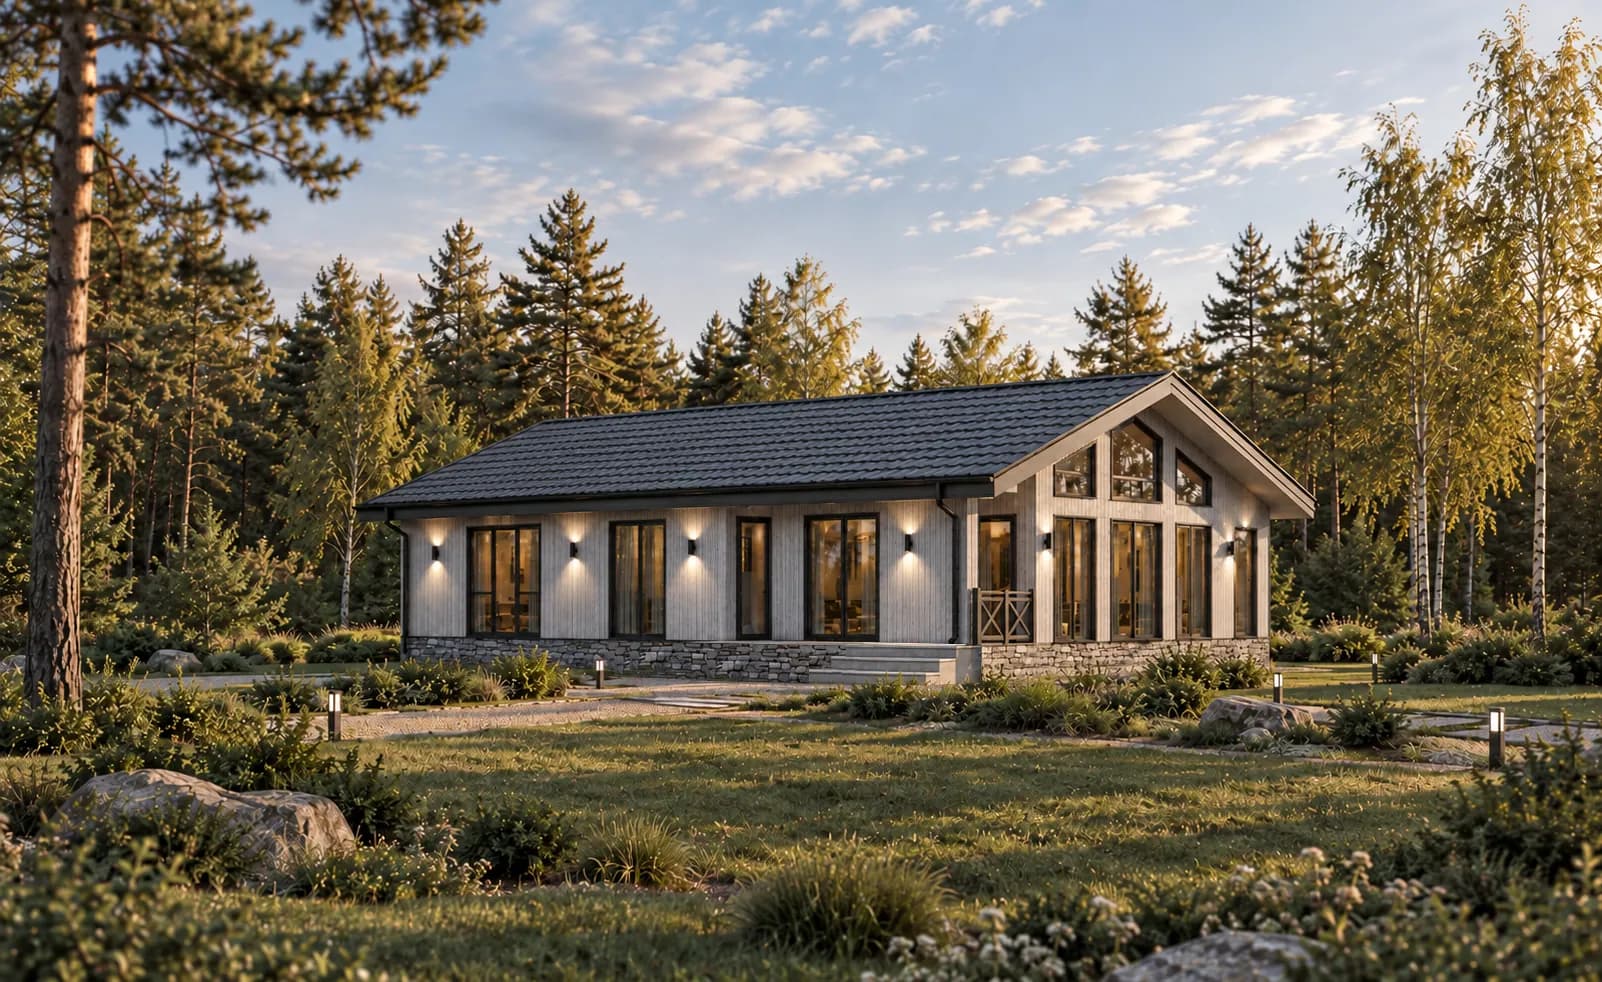 Frame house, 150 m², double-height living room
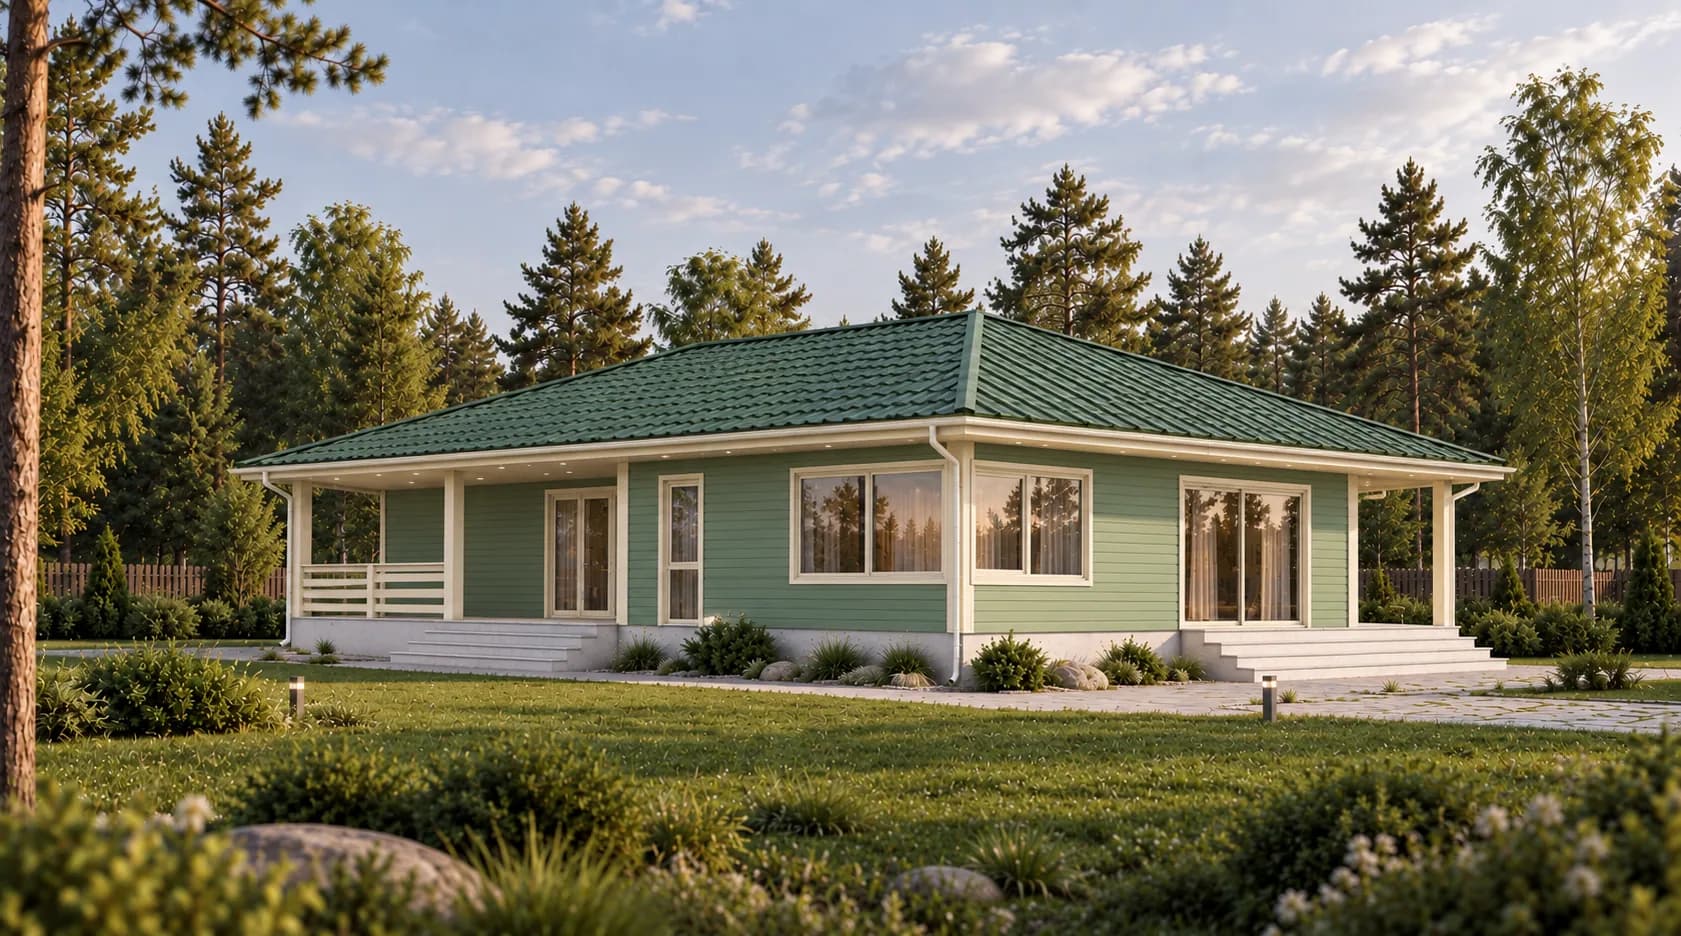 Frame house, 176 m², courtyard patio
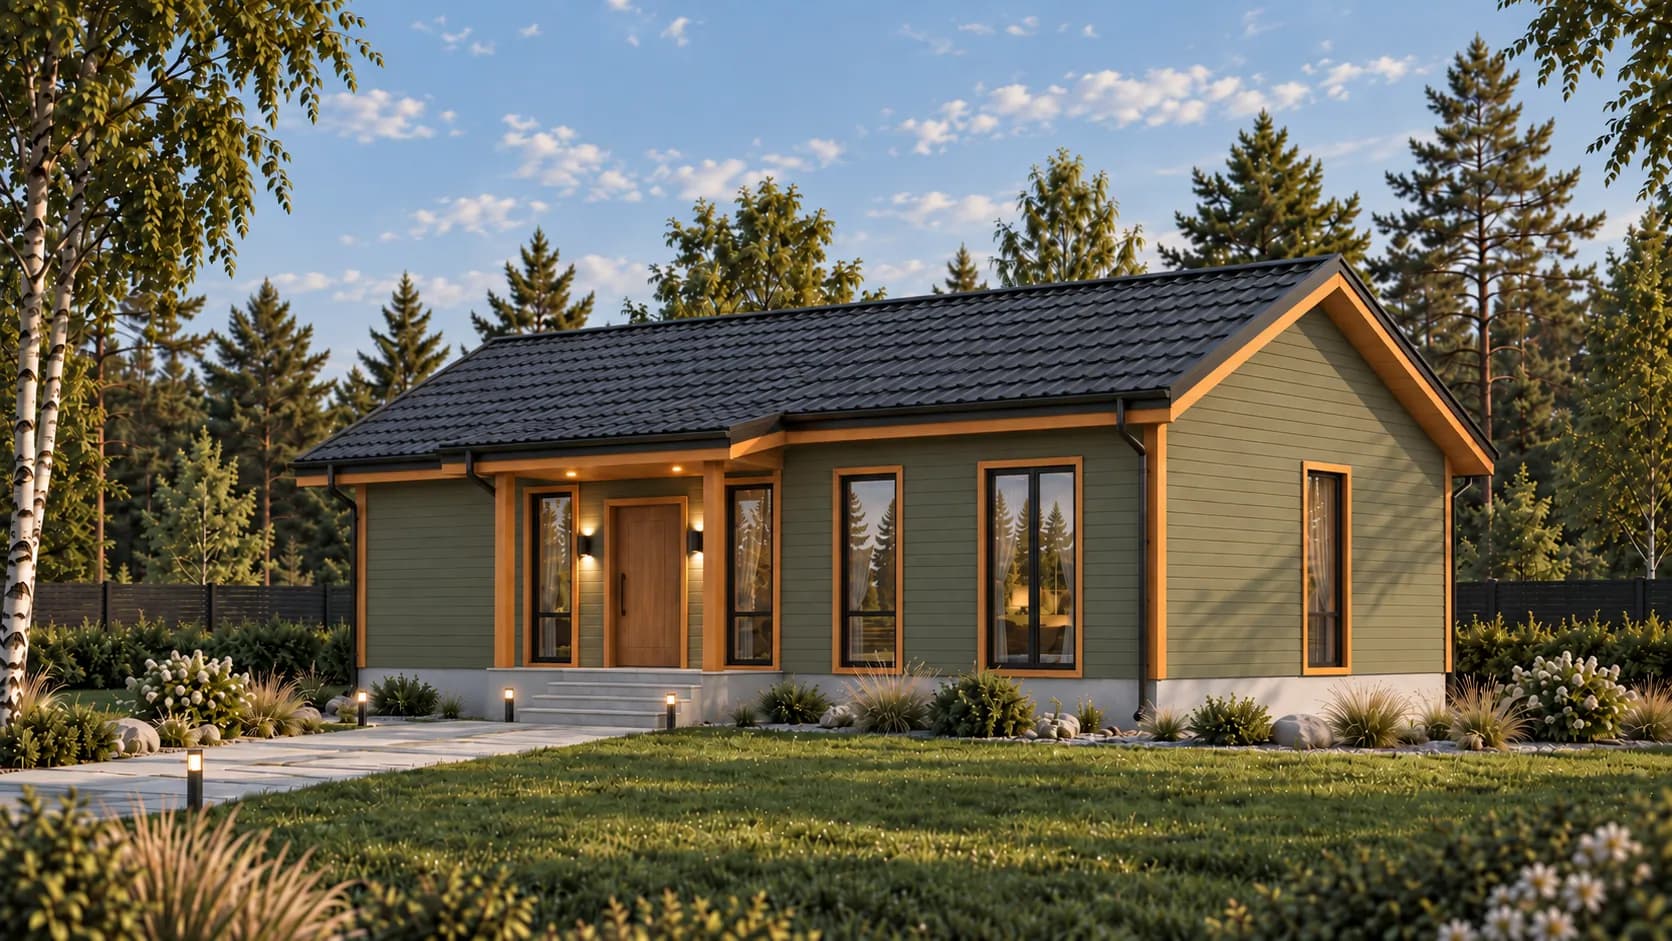 Frame house, 161 m², large kitchen-living room
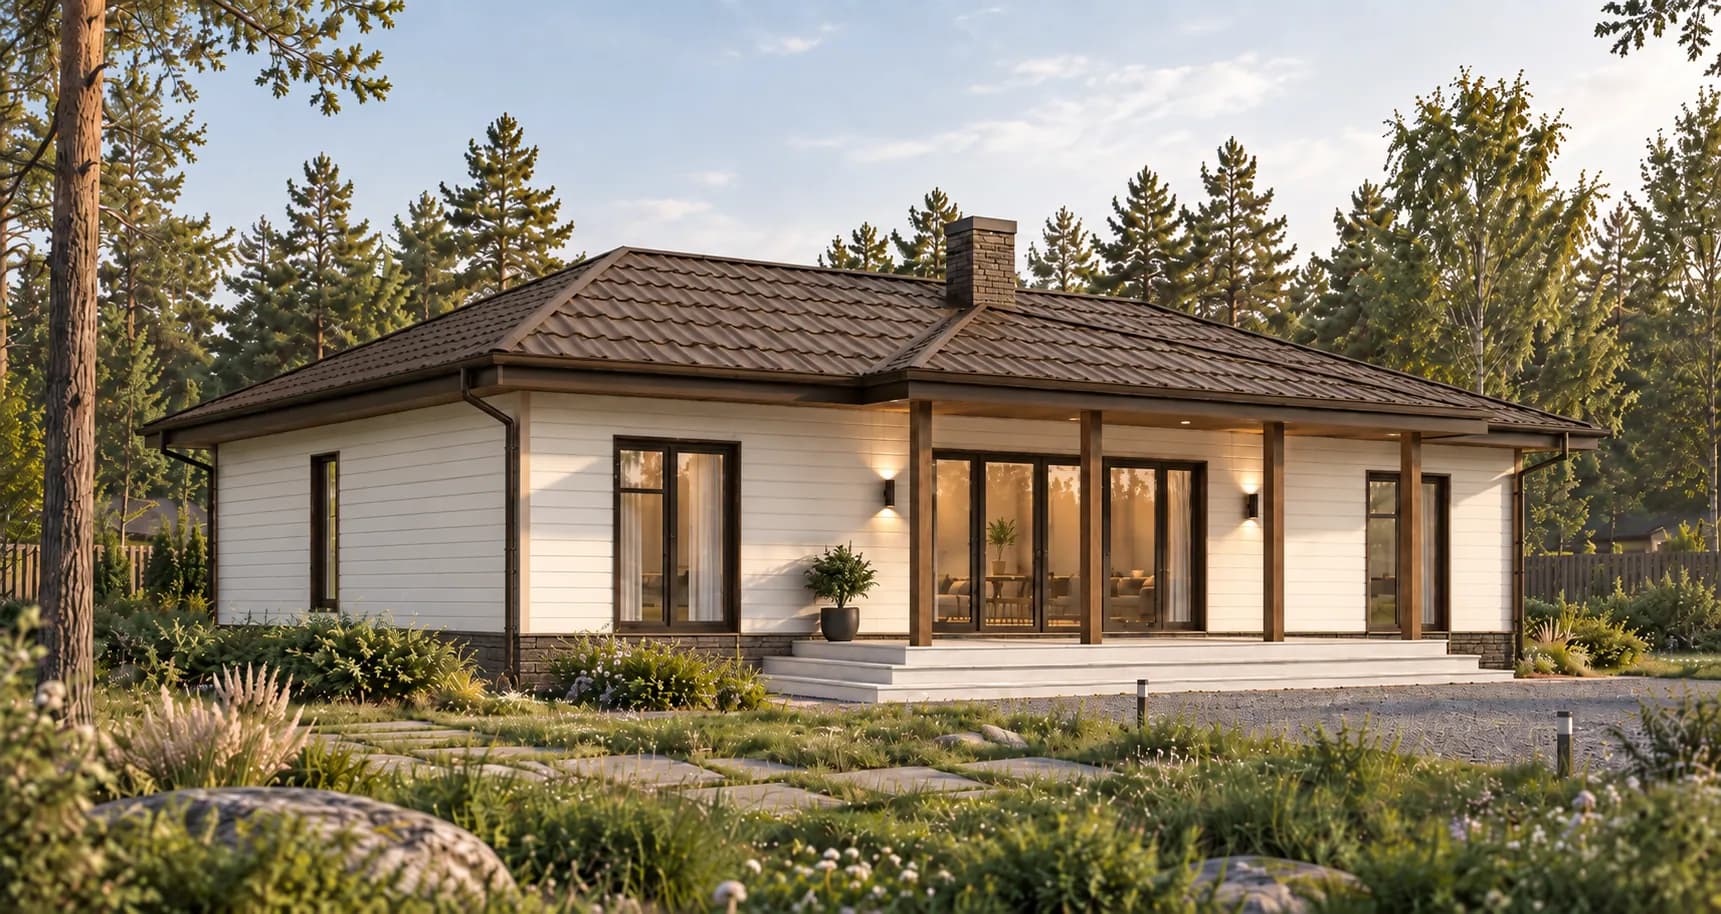 Frame house, 160 m², symmetrical plan
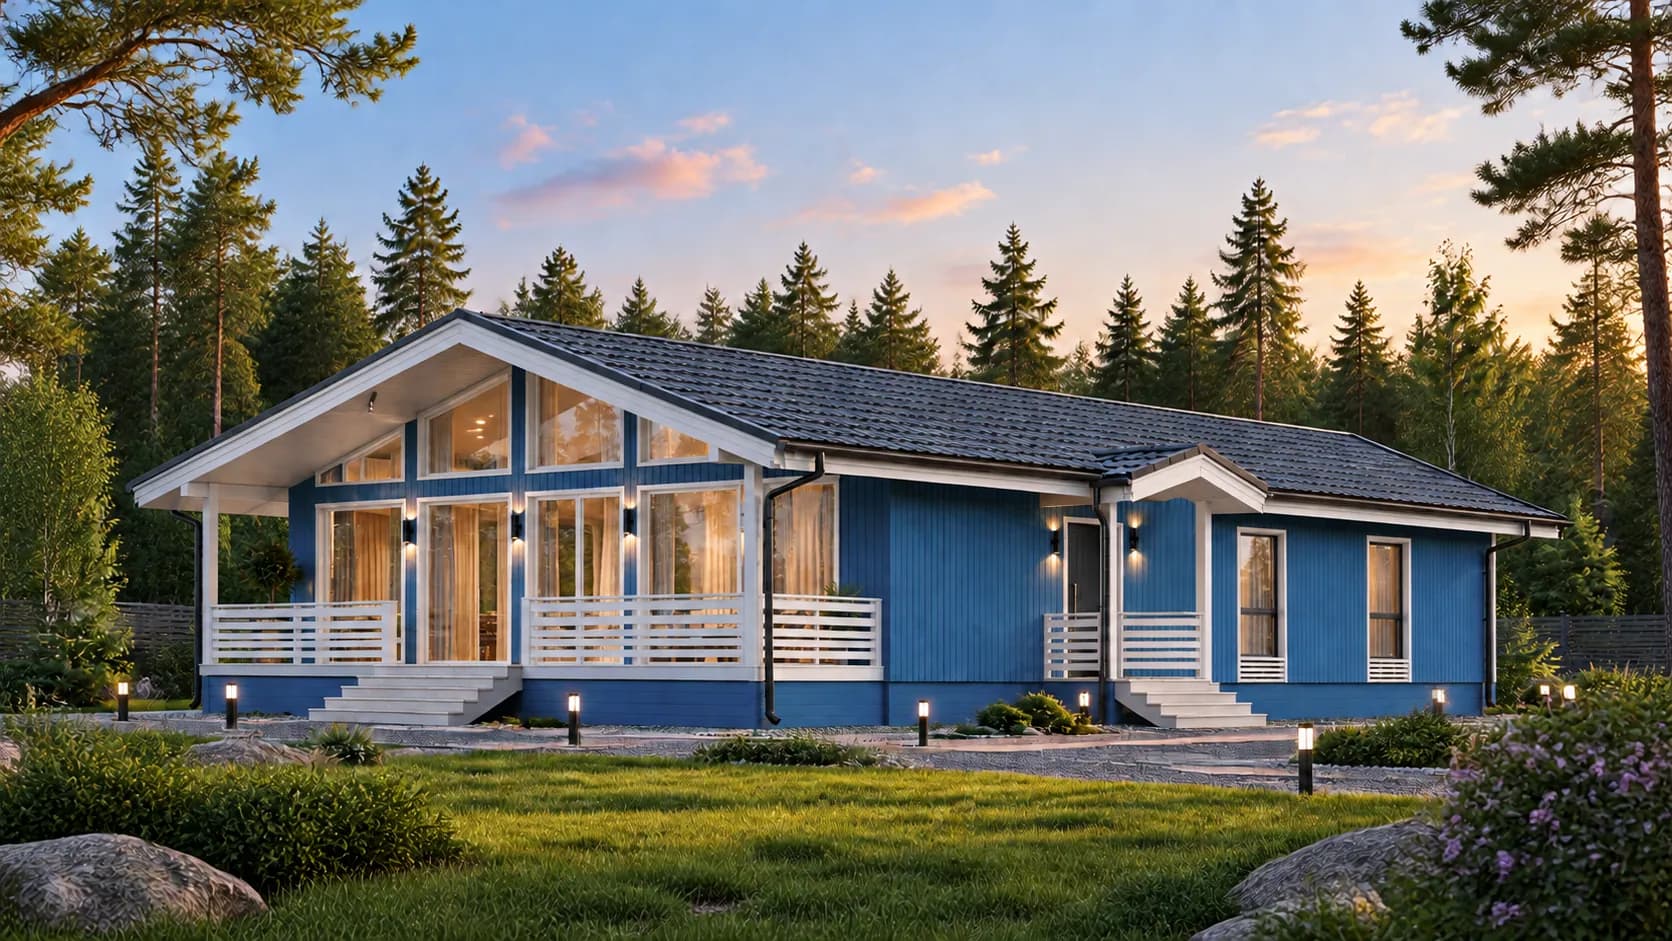 Frame house, 139 m², single-file plan
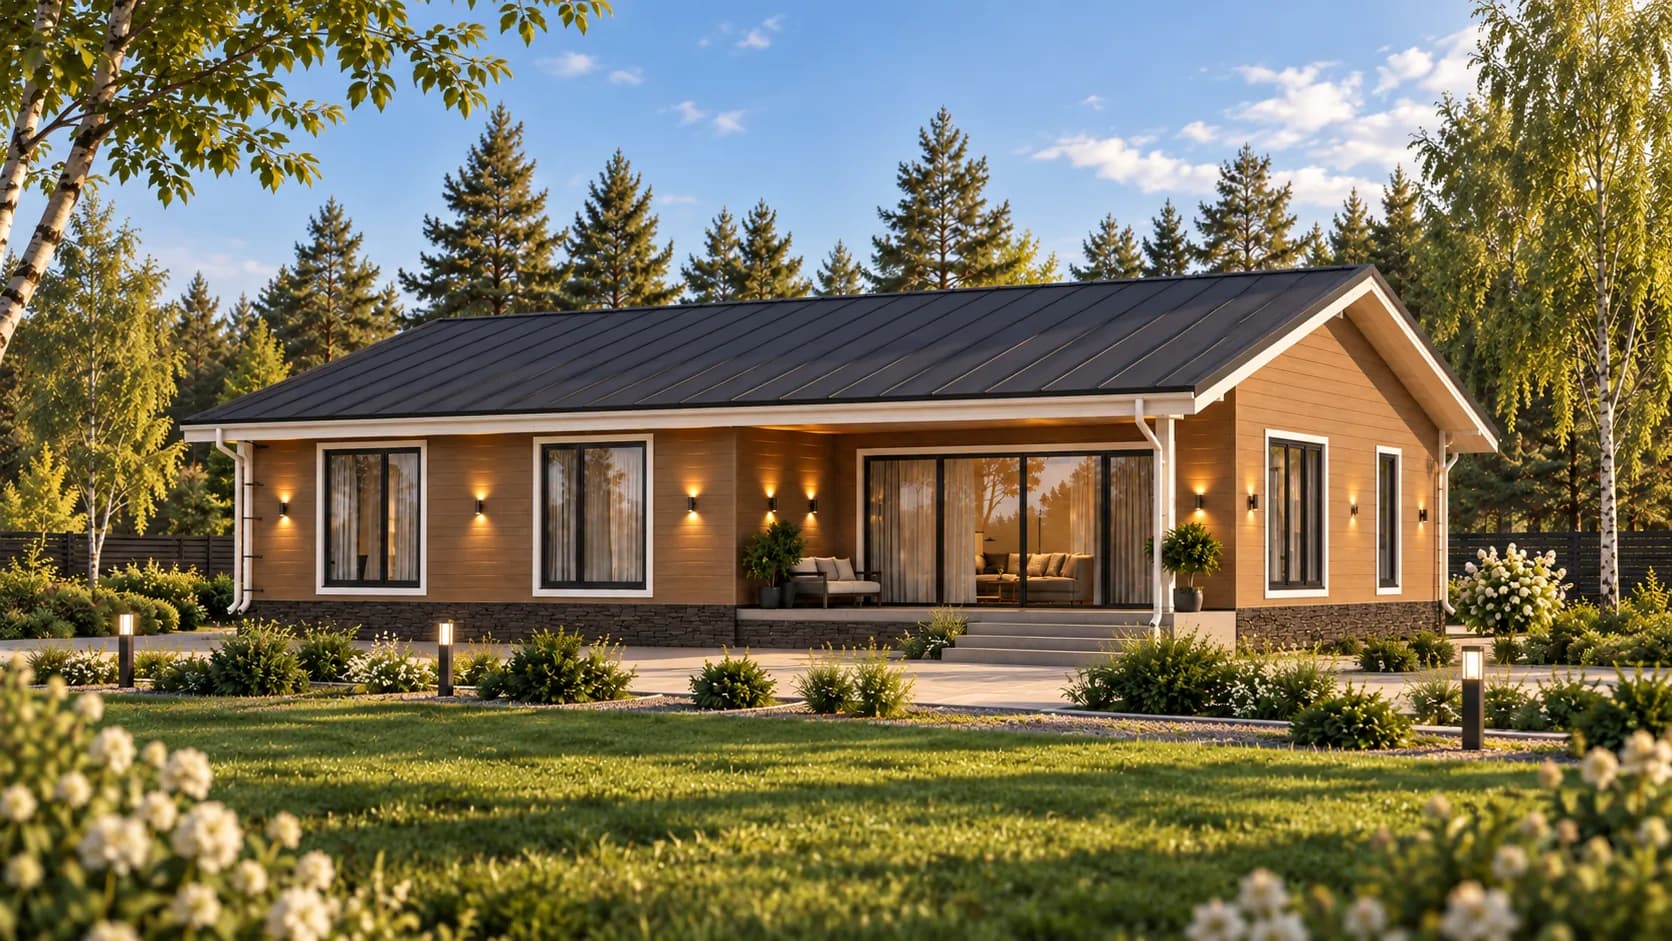 Frame house, 183 m², with a study
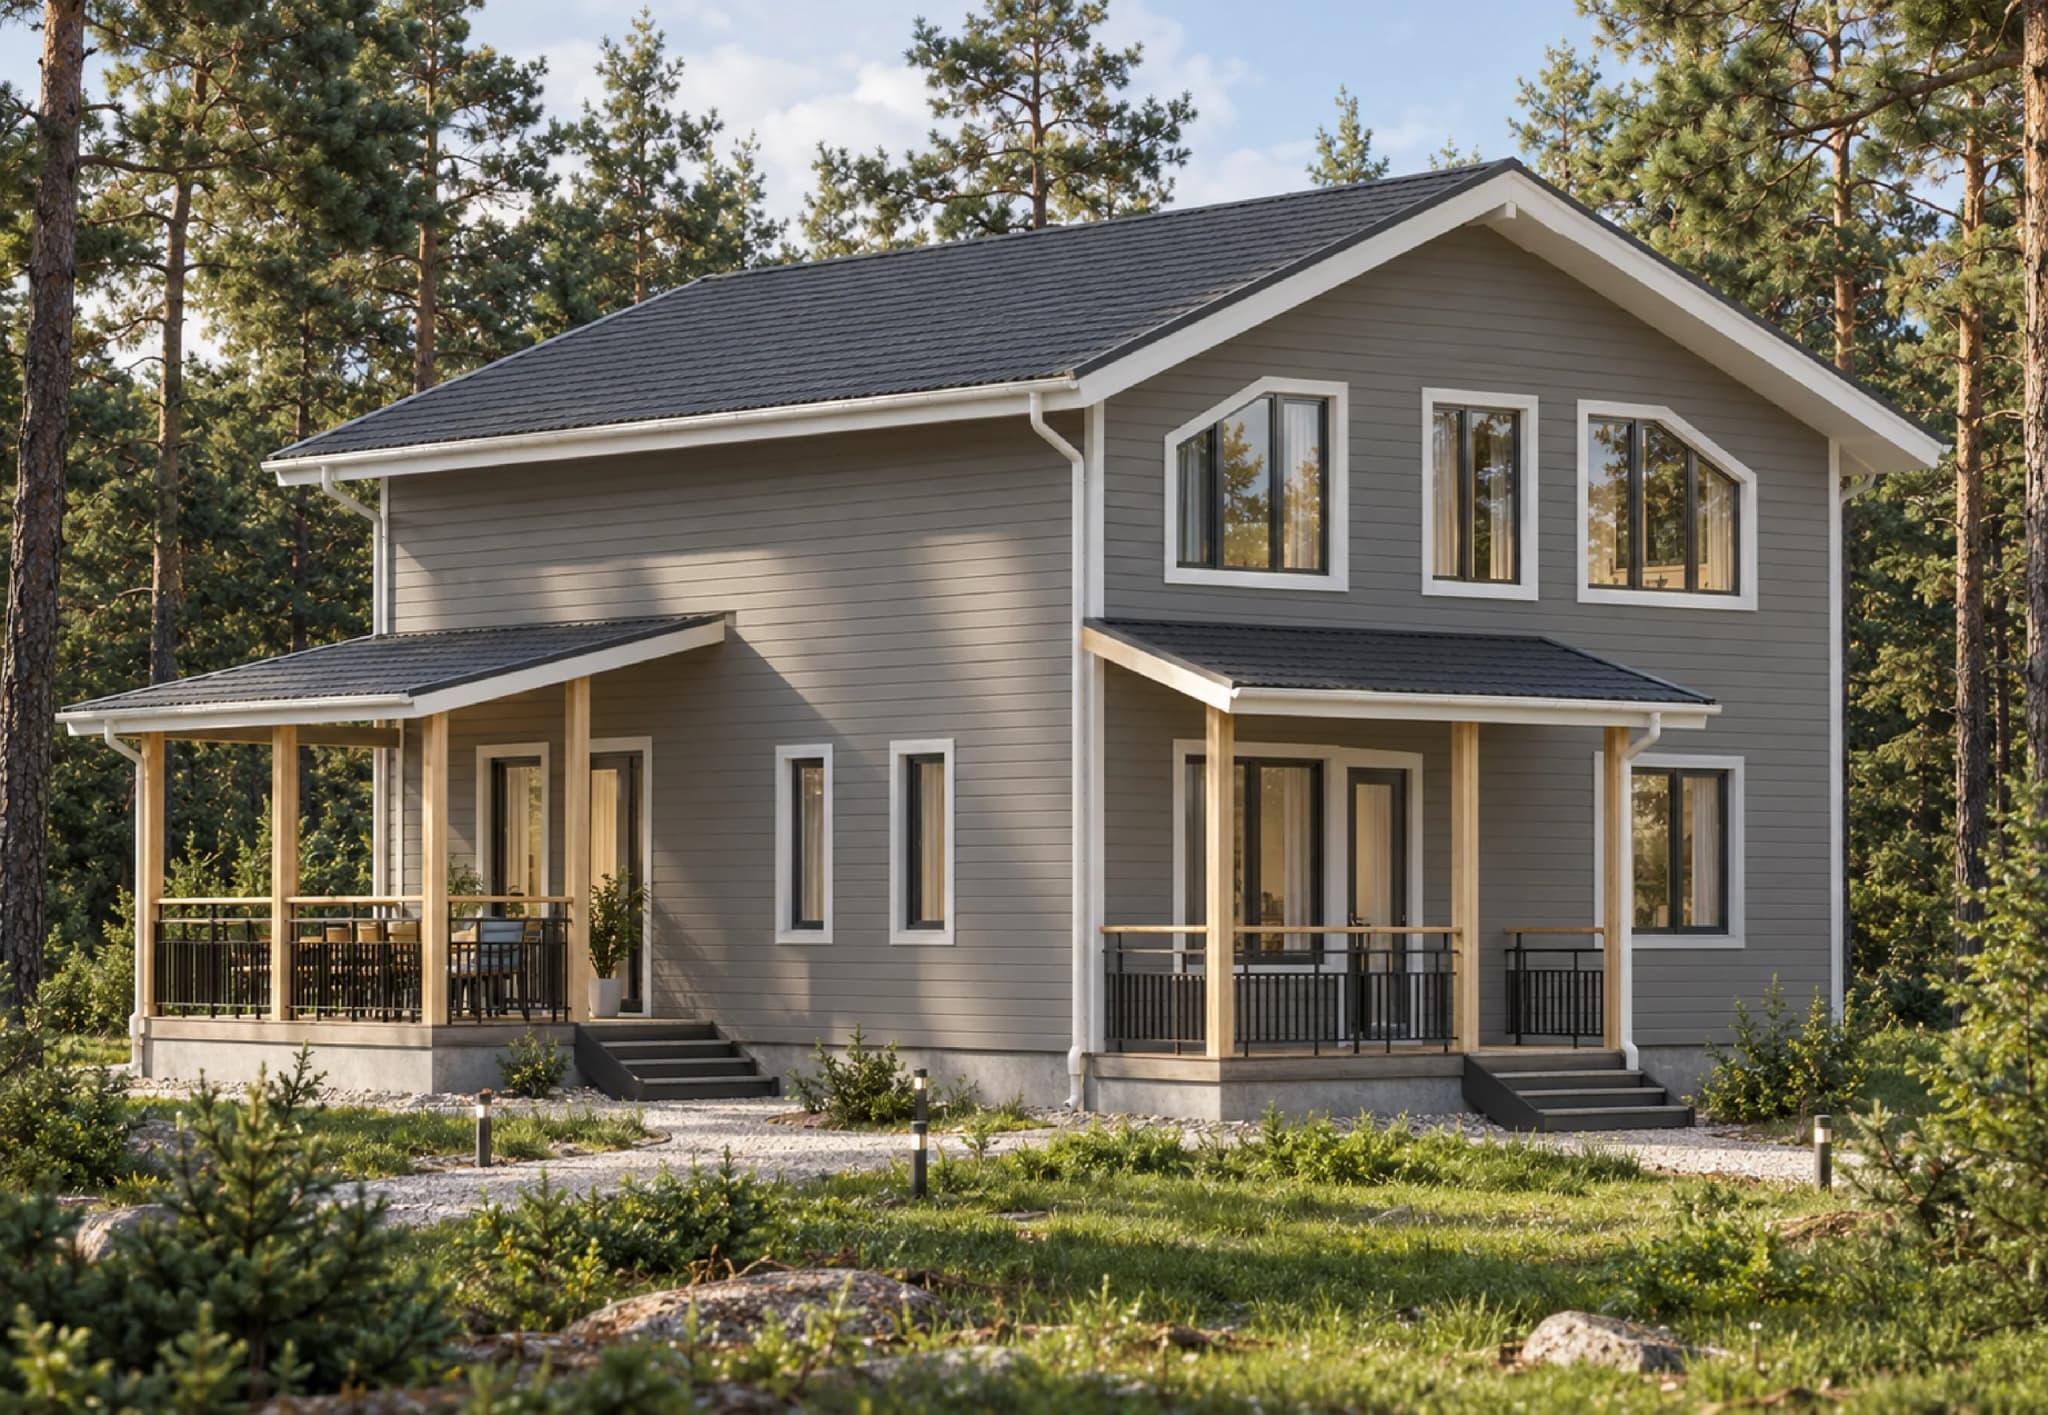 The Varyag frame house
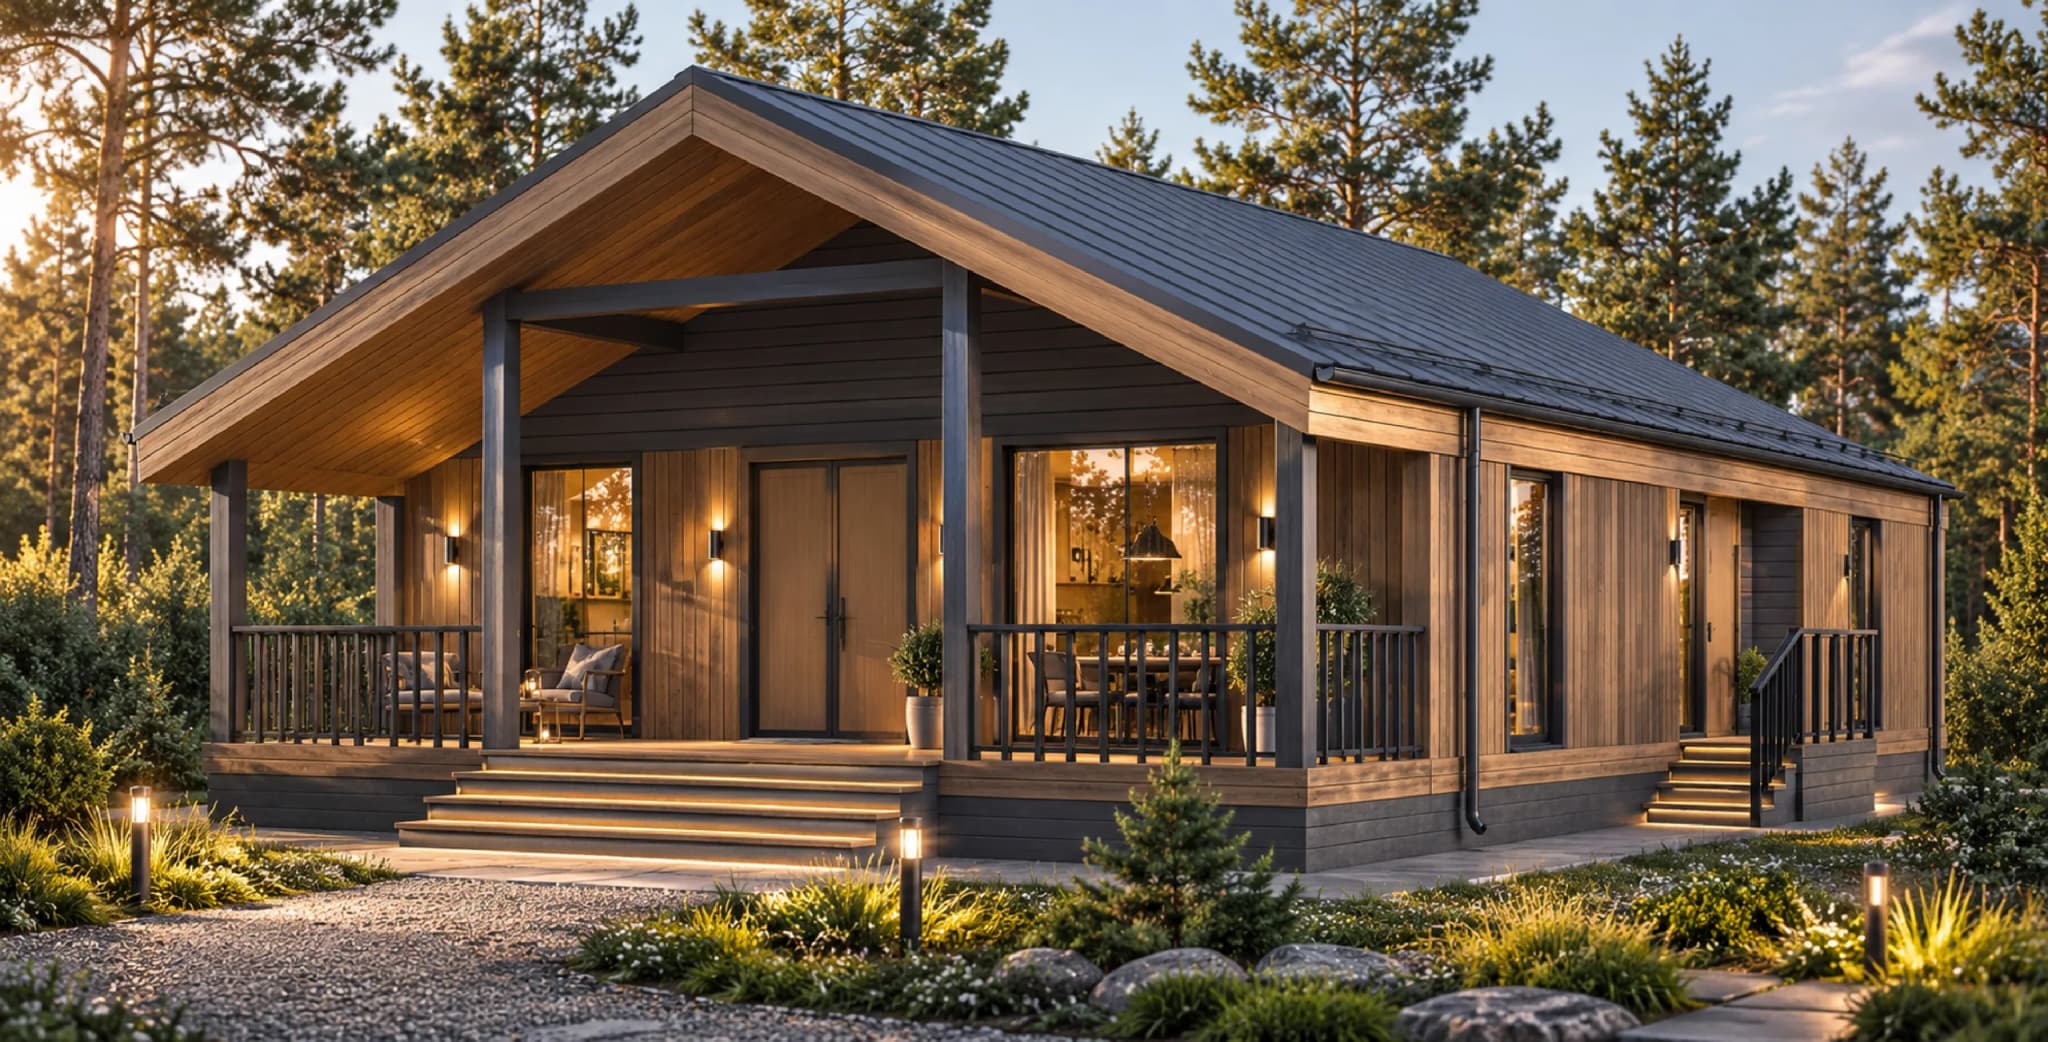 Shell-rock house in Crimea
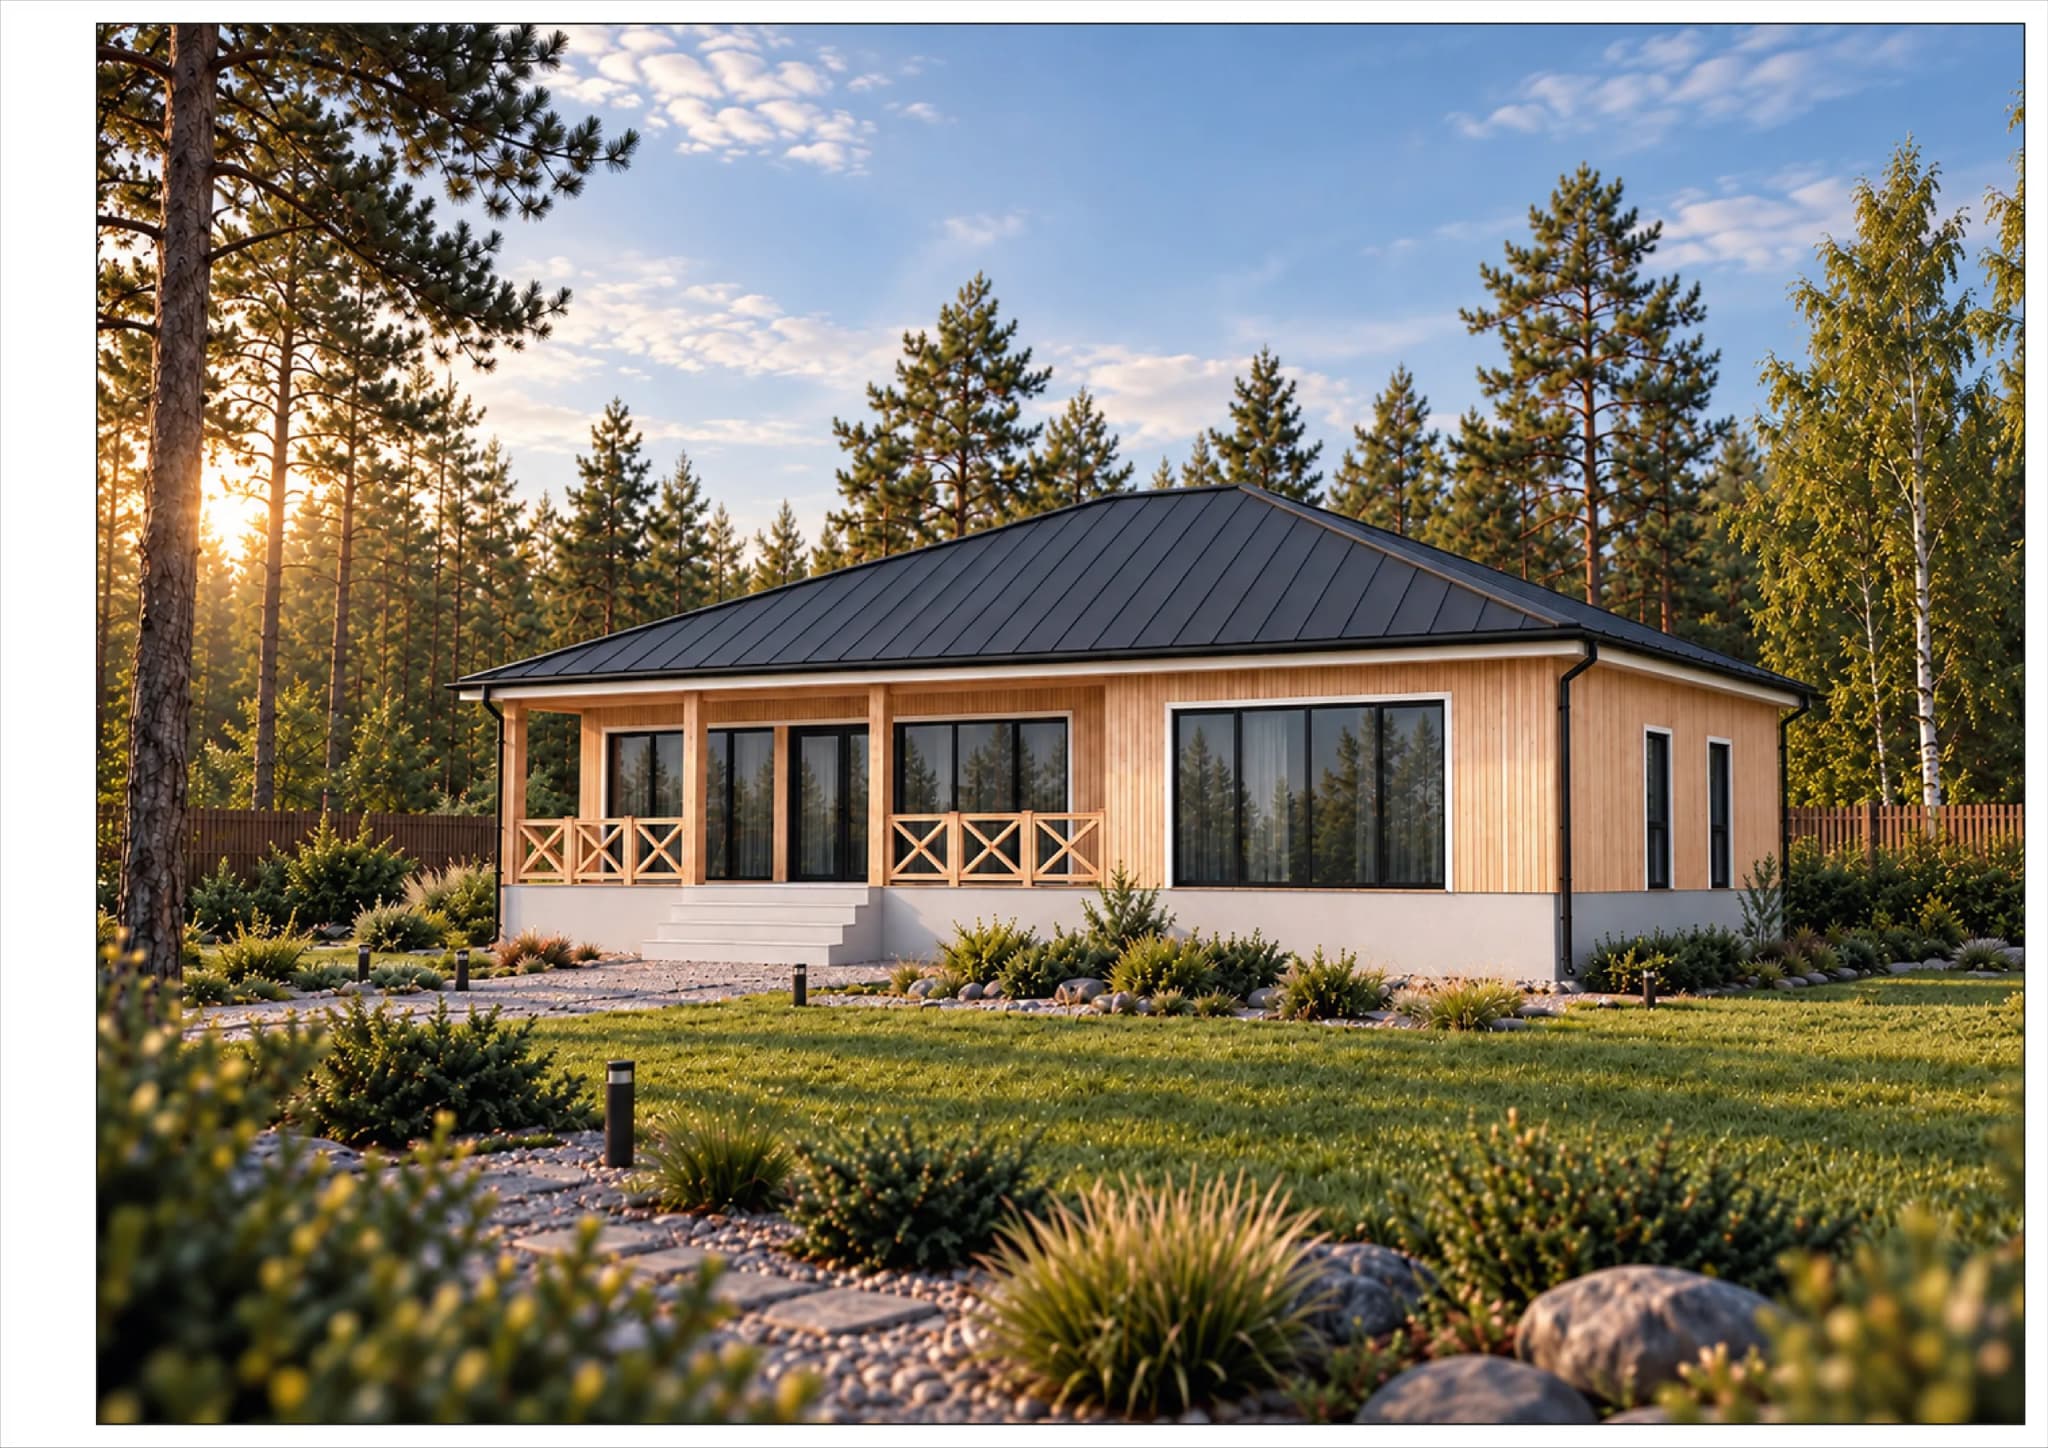 Frame house, 225 m²
Private houses
How the work goes
01
Site and brief
We study the terrain, the views, the setback rules and your wish list.
02
Concept
Massing, layouts, visualisation. We agree on how it will look.
03
Working drawings
Architectural and structural sets, details, schedules. What builders work from.
04
Design supervision
We follow the construction so that what gets built matches the drawings.
Need a project in this area?
Tell us what the building is and what you need — we will price it.
We work around the clock, seven days a week. Rush jobs welcome.